2 Minor Rd, East Haven, CT 06512
- $1,249,000
- 2
- BD
- 2
- BA
- 2,112
- SqFt




- List Price
- $1,249,000
- Status
- ACTIVE
- MLS#
- 24177567
- Year Built
- 2015
- Style
- Contemporary
- Bedrooms
- 2
- Bathrooms
- 2
- Acres
- 0.07
- Living Area
- 2,112
- Neighborhood
- N/A
Property Description
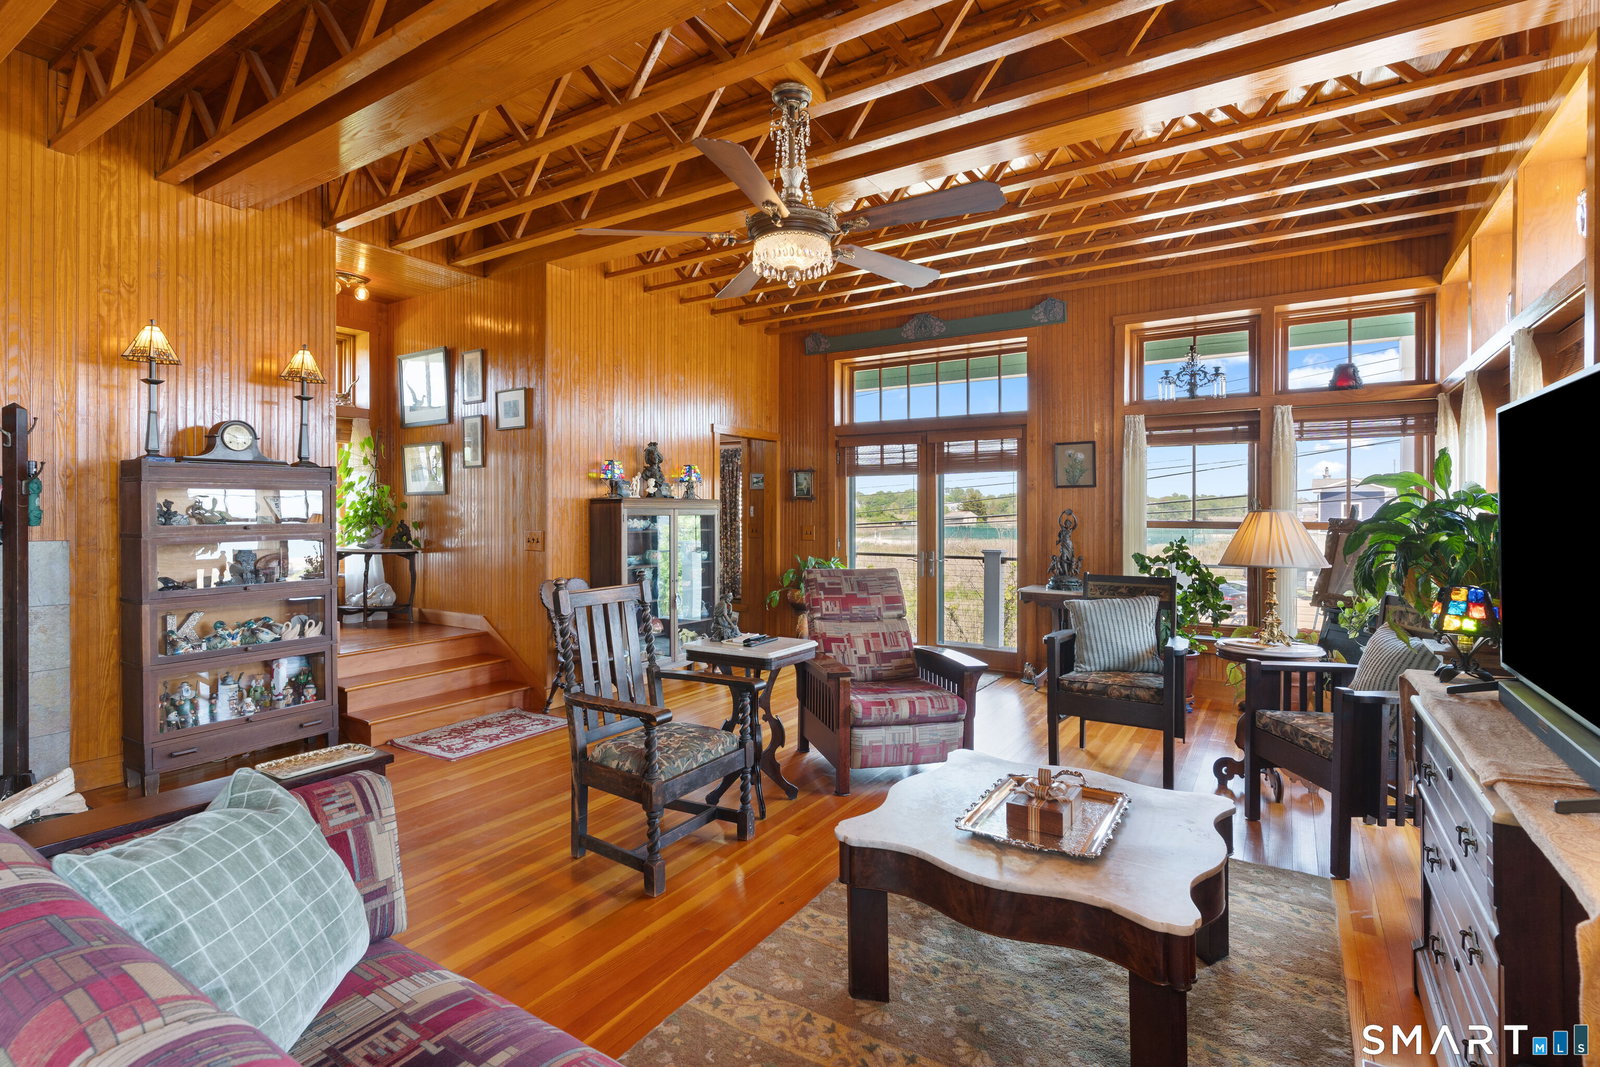
Discover this beautifully rebuilt waterfront residence on the shores of East Haven, CT, offering 2 bedrooms, 2 full bathrooms, and 2,112 square feet of elevated coastal living. Built in 2015 and designed to embrace its natural surroundings, the home features an expansive deck and seamless indoor-outdoor spaces perfect for relaxing, outdoor dining, and entertaining while enjoying captivating water views. The main living area is architecturally stunning, with soaring ceilings and custom windows that flood the space with natural light and frame the impressive water views from multiple vantage points. The chef's kitchen combines functionality and style with Vermont slate countertops, a professional-grade Viking range with sealed burners and a built-in griddle, sleek stainless-steel appliances, abundant cabinetry, and a striking custom vent hood that creates a sophisticated focal point. Carefully curated finishes and quality craftsmanship create a warm, inviting atmosphere throughout. Recognized as one of the top three most energy-efficient homes in the state, this exceptional property offers the rare combination of thoughtful design, modern efficiency, and coastal charm. The upper level continues the open, airy feel with vaulted ceilings that amplify both space and natural light. The primary suite captures tranquil water views-wake up each morning to a serene retreat complete with generous closet space, a full en-suite bathroom, and an abundance of natural light.
Additional Information
- Taxes
- $11,491
- Lot Size
- 3,049
- Interior Features
- Open Floor Plan
- Heating
- Radiant, Other
- Cooling System Type
- Ceiling Fan(s), Central Air
- Water Source
- Public
- Appliances
- Gas Cooktop, Convection Oven, Range Hood, Refrigerator, Dishwasher, Washer, Dryer
- Basement
- Partial, Interior Entry, Partial, Walkout
- Exterior Features
- Balcony, Awnings, Deck, Lighting
- Parking Spaces
- 4
- Elementary School
- Per Board of Ed
- High School
- Per Board of Ed
Mortgage Calculator
Listing courtesy of Vicky Welch from William Raveis Real Estate. (203) 215-4990 (203) 433-4387
The data relating to real estate for sale on this website appears in part through the SMARTMLS Internet Data Exchange program, a voluntary cooperative exchange of property listing data between licensed real estate brokerage firms, and is provided by SMARTMLS through a licensing agreement. Listing information is from various brokers who participate in the SMARTMLS IDX program and not all listings may be visible on the site. The property information being provided on or through the website is for the personal, non-commercial use of consumers and such information may not be used for any purpose other than to identify prospective properties consumers may be interested in purchasing. Some properties which appear for sale on the website may no longer be available because they are for instance, under contract, sold or are no longer being offered for sale. Property information displayed is deemed reliable but is not guaranteed. Copyright 2026 SmartMLS, Inc.