28 Hritag Crst Unit E, Southbury, CT 06488
- $615,000
- 3
- BD
- 2
- BA
- 1,847
- SqFt




- List Price
- $615,000
- Status
- ACTIVE UNDER CONTRACT
- MLS#
- 24180783
- Year Built
- 1983
- Style
- Ranch
- Bedrooms
- 3
- Bathrooms
- 2
- Building Name
- Heritage Crest
- Living Area
- 1,847
- Neighborhood
- Heritage Crest
Property Description
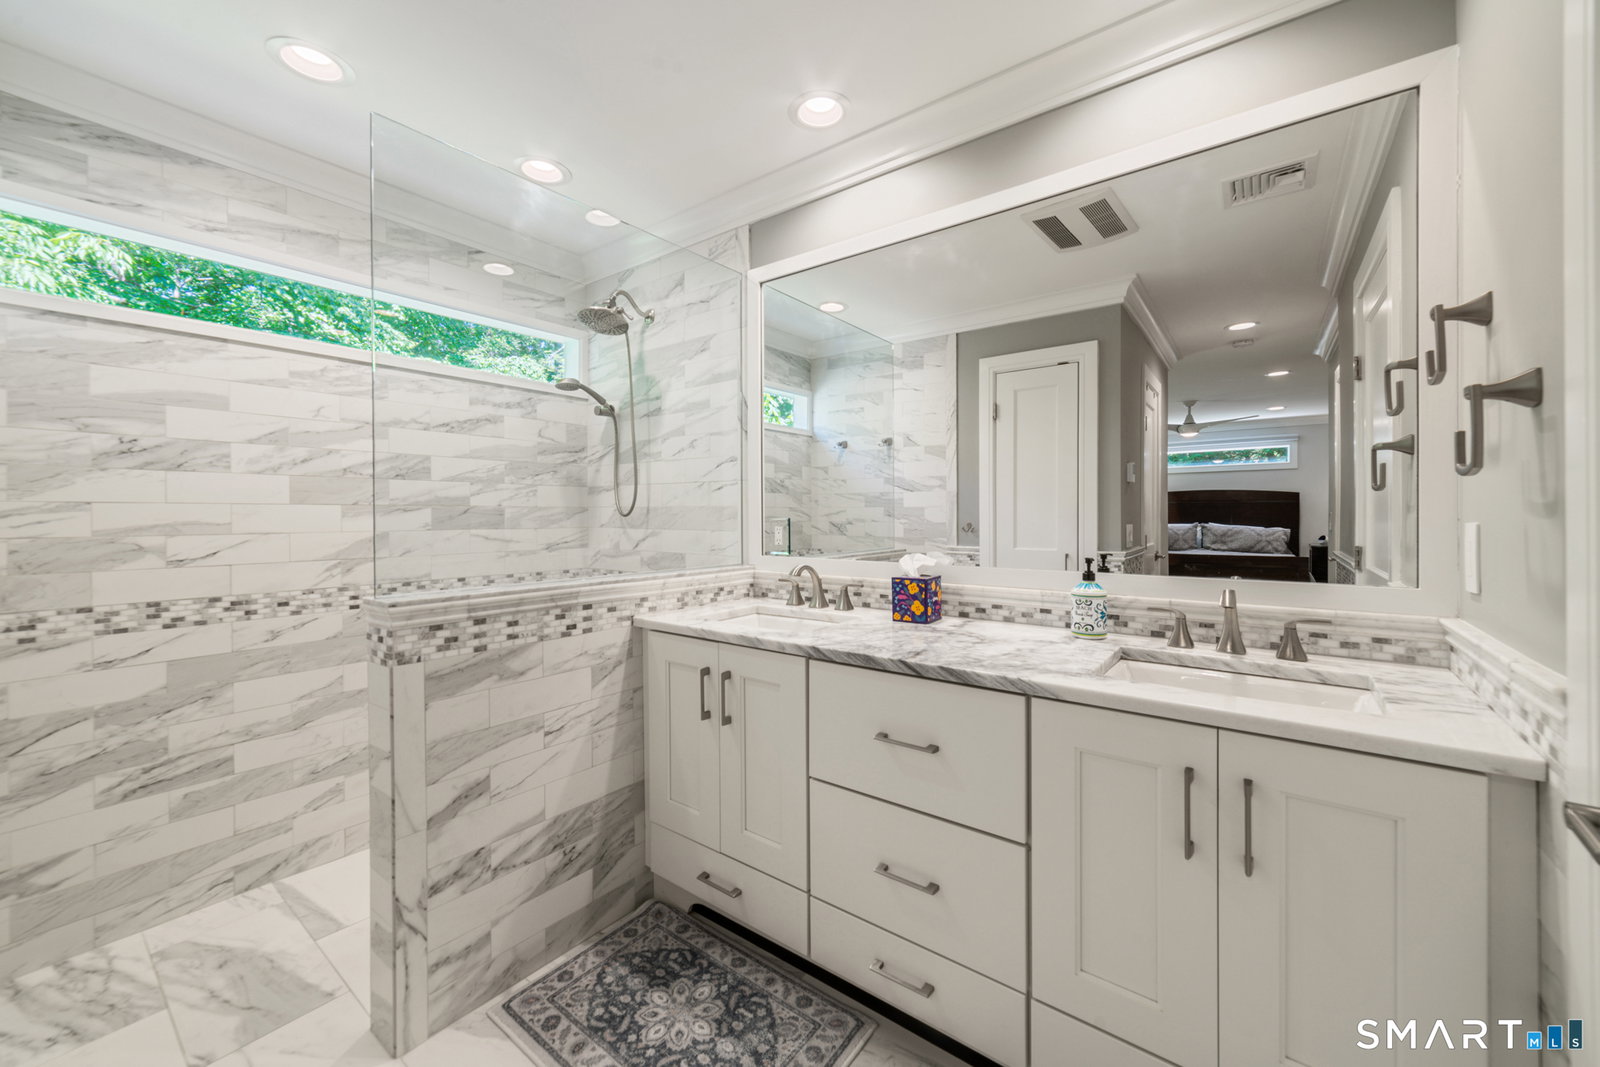
Experience ultimate privacy and top-tier luxury in Heritage Crest's finest Roxbury style condo. Positioned at the very end of the cul-de-sac, this fully remodeled, no-stair, 3 bedroom, 2 bath residence offers a seamless open concept design with real hardwood floors, custom wainscoting, crown molding, custom shutters and blinds and Anderson High Efficiency windows and sliders. The gourmet kitchen features quartzite countertops, Sub-Zero fridge, Wolf Induction range, Bosch dishwasher, drawer microwave, and center isle. The primary suite offers dual walk-in custom California closets, heated bathroom floors, tiled walk-in shower and a water closet. 3rd bedroom can be used as office or guest room with the Murphy bed available. The extended private deck and backyard opens directly to Platt Park walking trails. Garage includes EV-ready outlet, epoxy floor and finished storage area. High-Tech Upgrades include motorized blinds, smart door locks and lighting. Single level living has never looked or felt this sophisticated. Enjoy your afternoons on your private extended deck with a good book or relax in the shade with the custom awning. Convenient location to highway, shops, restaurants, schools and many conveniences. A beautiful home indeed! HOA requires a $3,000 transfer fee at closing
Additional Information
- Taxes
- $7,182
- Hoa Fee
- $384
- Interior Features
- Cable Available, Open Floor Plan
- Heating
- Heat Pump
- Cooling System Type
- Central Air
- Water Source
- Public
- Appliances
- Range, Microwave, Range Hood, Dishwasher, Washer, Dryer
- Fireplaces
- 1
- Basement
- None
- Exterior Features
- Underground Utilities, Deck, Garden, Patio
- Garage Spaces
- 2
- Elementary School
- Gainfield
- Middle School
- Rochambeau
- High School
- Pomperaug
Mortgage Calculator
Listing courtesy of Marian Van Egas from Berkshire Hathaway NE Prop.. (203) 228-0393 (203) 264-2880
The data relating to real estate for sale on this website appears in part through the SMARTMLS Internet Data Exchange program, a voluntary cooperative exchange of property listing data between licensed real estate brokerage firms, and is provided by SMARTMLS through a licensing agreement. Listing information is from various brokers who participate in the SMARTMLS IDX program and not all listings may be visible on the site. The property information being provided on or through the website is for the personal, non-commercial use of consumers and such information may not be used for any purpose other than to identify prospective properties consumers may be interested in purchasing. Some properties which appear for sale on the website may no longer be available because they are for instance, under contract, sold or are no longer being offered for sale. Property information displayed is deemed reliable but is not guaranteed. Copyright 2026 SmartMLS, Inc.