1185 Highview Ter, Cheshire, CT 06410
- $450,000
- 3
- BD
- 3
- BA
- 2,032
- SqFt




- List Price
- $450,000
- Status
- ACTIVE
- MLS#
- 24195608
- Year Built
- 1969
- Style
- Ranch, Split Level
- Bedrooms
- 3
- Bathrooms
- 3
- Acres
- 0.44
- Living Area
- 2,032
- Neighborhood
- N/A
Property Description
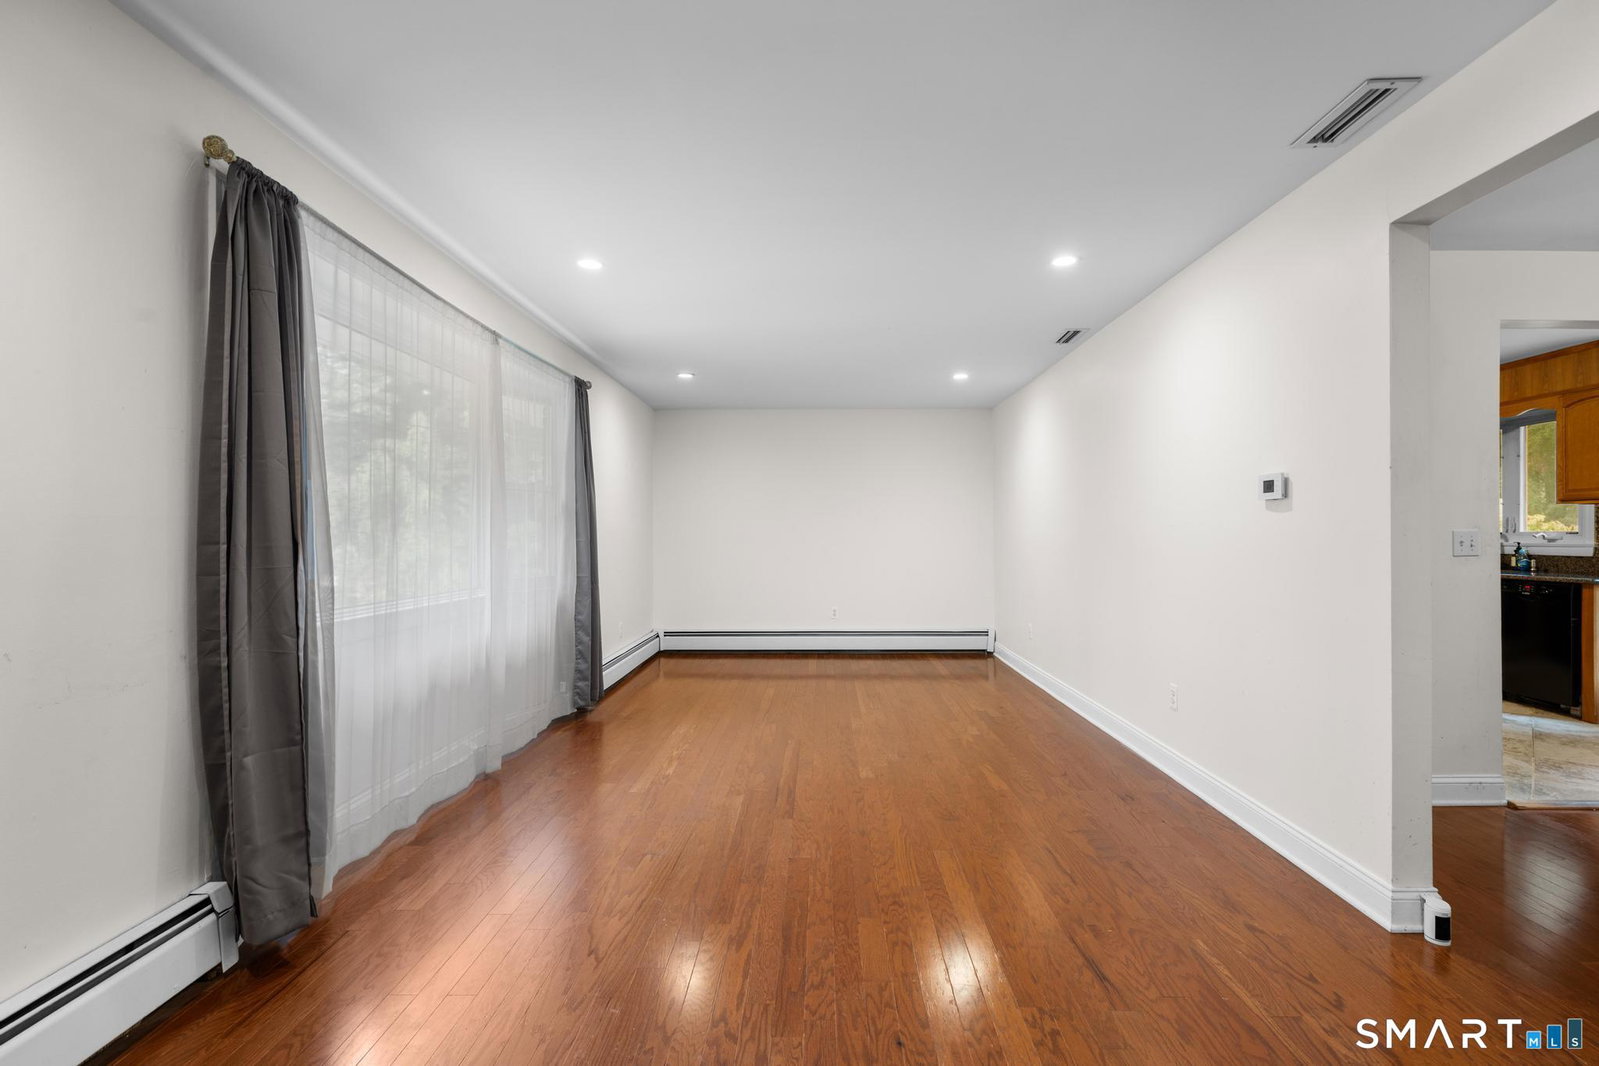
Come see this versatile split level home offering 3 bedrooms, 2.5 baths, an oversized 2 car garage, and a finished walkout lower level with endless possibilities. The flexible layout makes it ideal for a potential in law setup, home office, recreation room, or guest space. The lower level features laminate flooring, a half bath with laundry, and sliders to the backyard. The main level offers an updated kitchen with granite countertops and a door leading to the deck, perfect for entertaining. The separate living and dining rooms feature beautiful hardwood floors. Upstairs you'll find a spacious primary bedroom with a full bath, two additional generously sized bedrooms, all with hardwood floors, and an updated full guest bath. Additional features include central air, ceiling fans, two attic storage areas, newer driveway (2025), well pump and tank (2025), vinyl siding, newer windows (2010), and furnace (2010). Enjoy everything Cheshire has to offer, including Roaring Brook Falls, the Farmington Canal Heritage Trail, parks, and open space and Blue Ribbon Schools. Conveniently located near The Shops at Stone Bridge, Whole Foods, Costco, Starbucks, restaurants, and major highways including I-691 and I-84 for an easy commute. This home offers space, flexibility, and a fantastic location. Property being sold "as it."
Additional Information
- Taxes
- $6,780
- Lot Size
- 19,166
- Interior Features
- Cable Available
- Heating
- Hot Air
- Cooling System Type
- Ceiling Fan(s), Central Air
- Sewer
- Septic Tank
- Water Source
- Private Well
- Appliances
- Electric Range, Microwave, Refrigerator, Dishwasher, Washer, Dryer
- Basement
- Full, Heated, Finished, Garage Access, Interior Entry, Full
- Exterior Features
- Shed, Deck, Lighting
- Garage Spaces
- 2
- Parking Spaces
- 6
- Elementary School
- Doolittle
- Middle School
- Dodd
- High School
- Cheshire
Mortgage Calculator
Listing courtesy of Barbara Zink from Coldwell Banker Realty. (203) 464-2598
The data relating to real estate for sale on this website appears in part through the SMARTMLS Internet Data Exchange program, a voluntary cooperative exchange of property listing data between licensed real estate brokerage firms, and is provided by SMARTMLS through a licensing agreement. Listing information is from various brokers who participate in the SMARTMLS IDX program and not all listings may be visible on the site. The property information being provided on or through the website is for the personal, non-commercial use of consumers and such information may not be used for any purpose other than to identify prospective properties consumers may be interested in purchasing. Some properties which appear for sale on the website may no longer be available because they are for instance, under contract, sold or are no longer being offered for sale. Property information displayed is deemed reliable but is not guaranteed. Copyright 2026 SmartMLS, Inc.