110 Chestnut Land Rd, New Milford, CT 06776
- $1,950,000
- 4
- BD
- 4
- BA
- 5,328
- SqFt




- List Price
- $1,950,000
- Status
- ACTIVE
- MLS#
- 24207696
- Year Built
- 1900
- Style
- Farmhouse, Modernist
- Bedrooms
- 4
- Bathrooms
- 4
- Acres
- 13.45
- Living Area
- 5,328
- Neighborhood
- Chestnut Land
Property Description
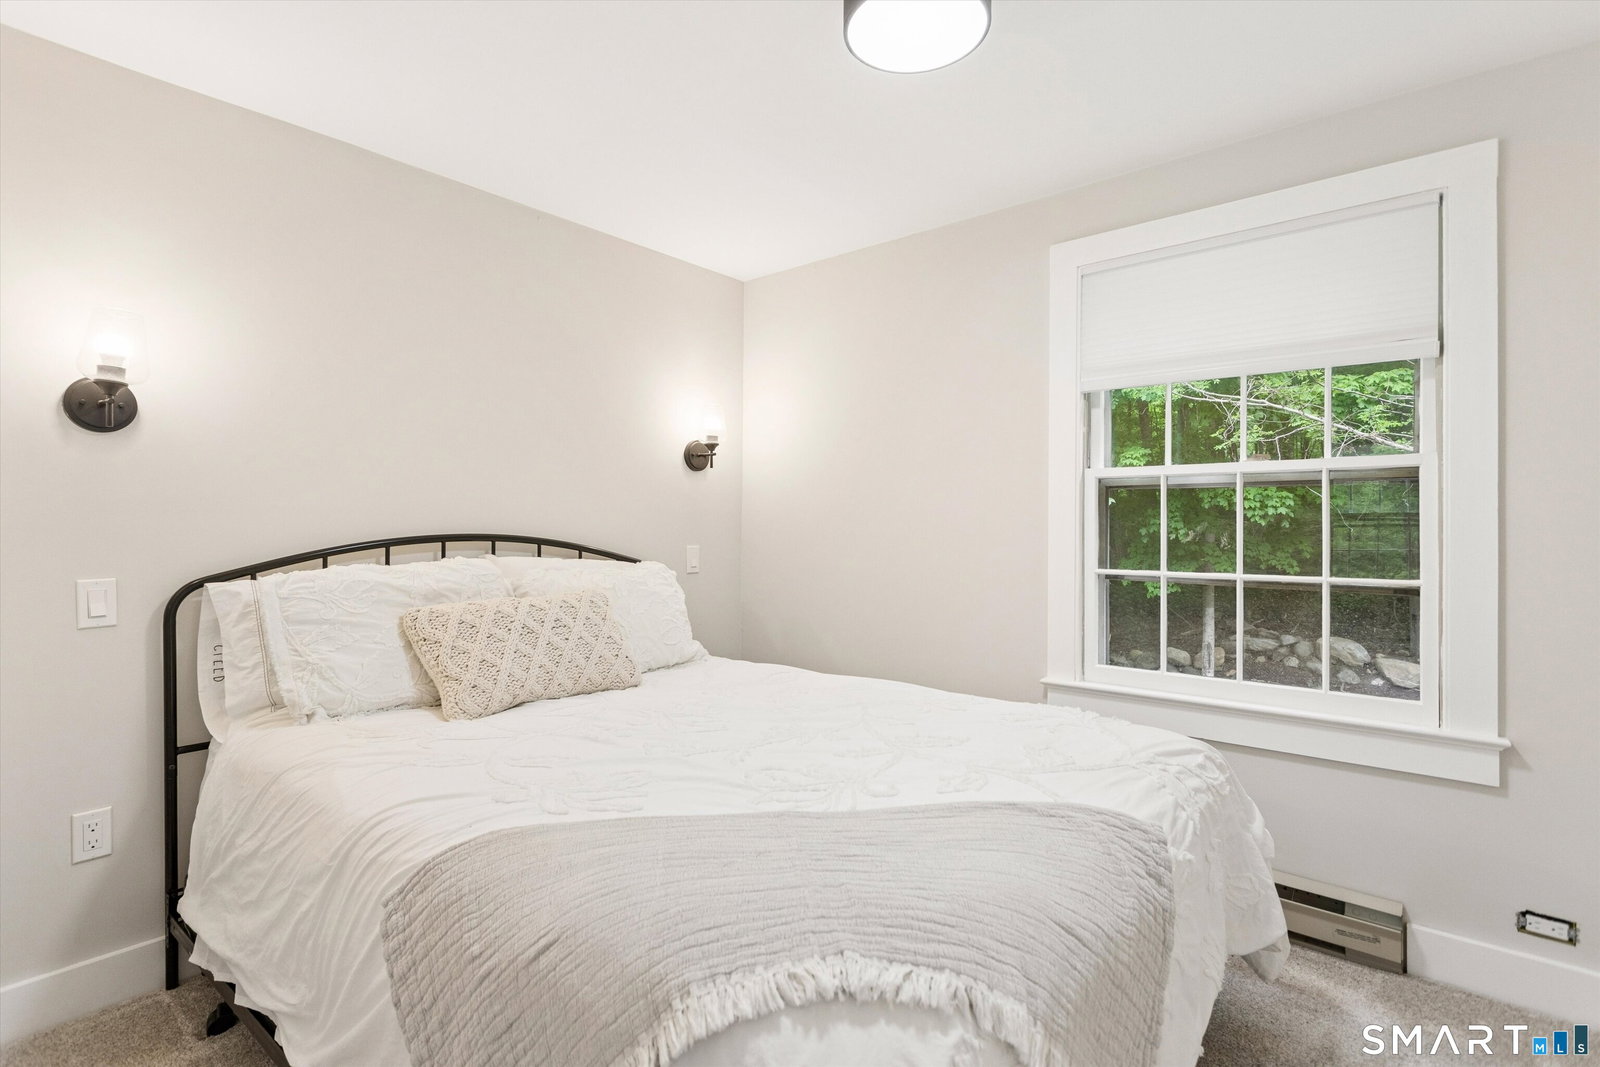
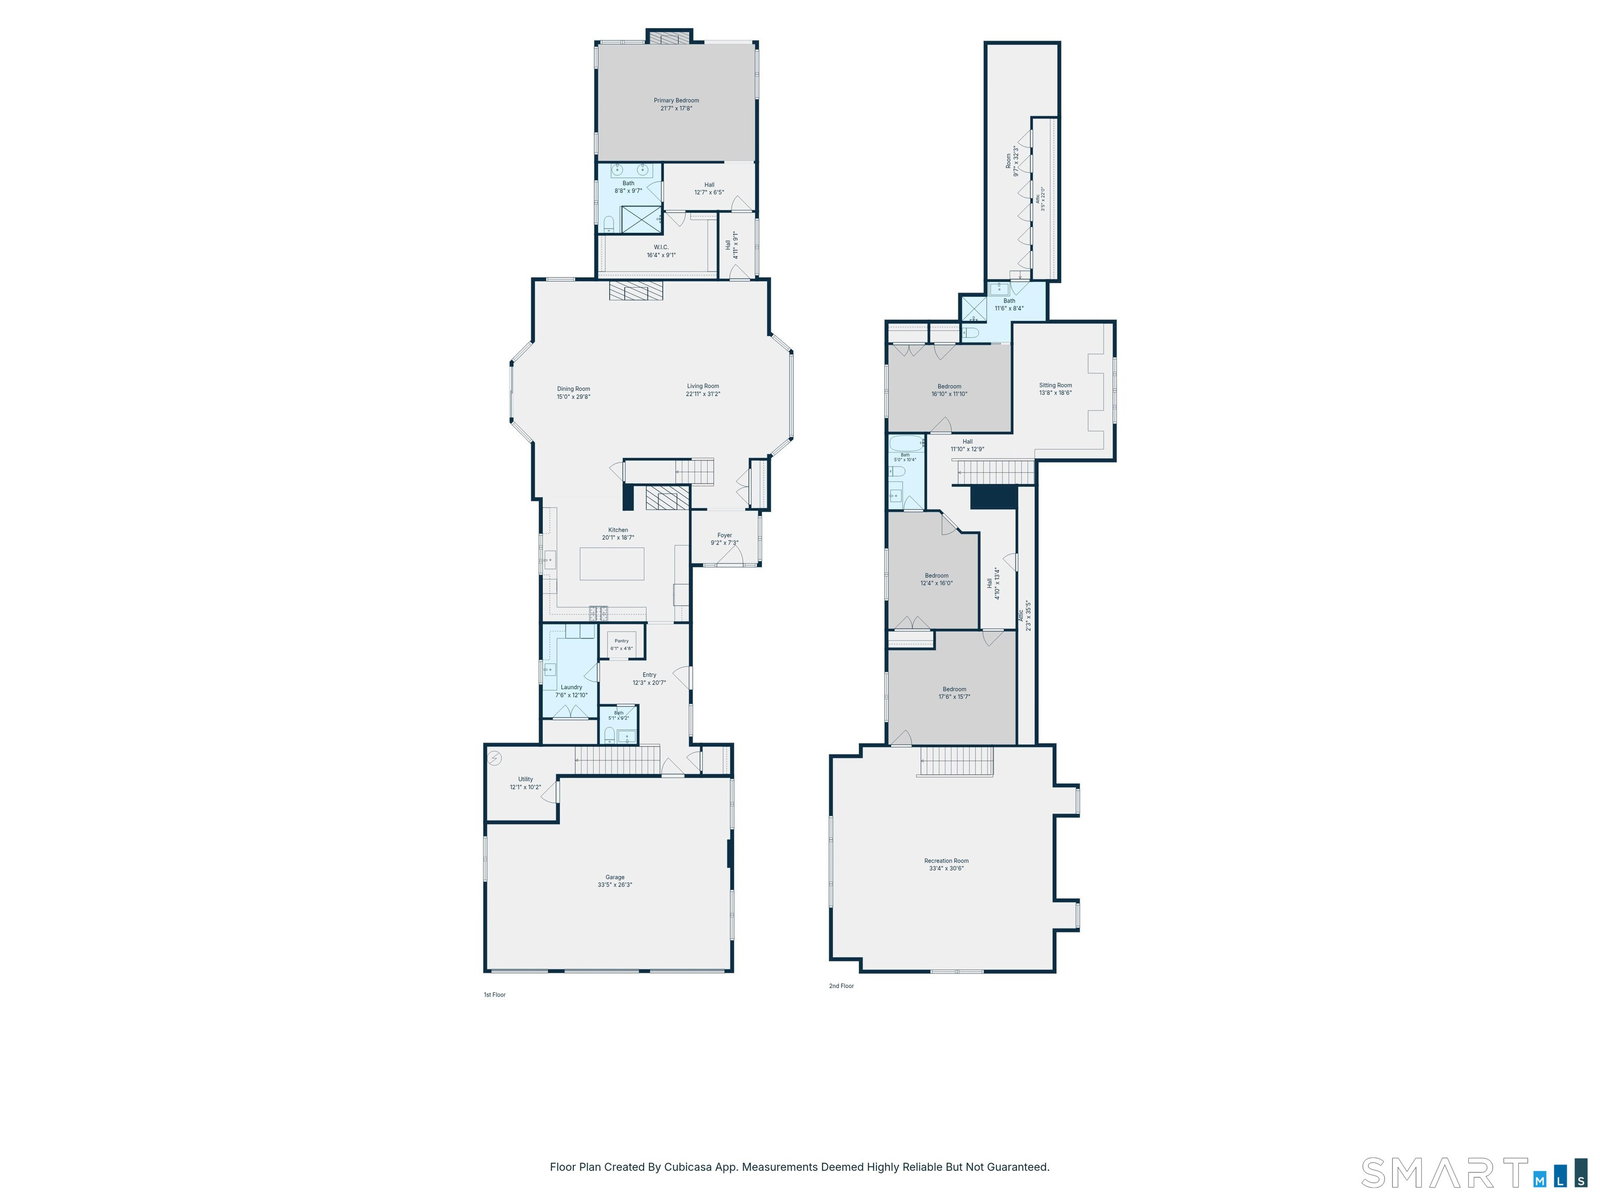
A refined country estate in the heart of the Litchfield Hills, where architectural sophistication meets extraordinary privacy. Set on 13+ acres & embraced by 54 acres of protected land, this exceptional 5,328-square-foot modern farmhouse is just minutes from Washington Depot. Thoughtfully reconceived, expanded & rebuilt from the ground up, the interiors are now effortlessly elegant & spacious. The open-concept kitchen, dining, & living area was designed for both intimate gatherings and grand entertaining. The exceptional kitchen features bespoke cabinetry, quartz countertops, an expansive island, Sub-Zero refrigeration and 48" range. An idyllic main-level primary suite offers a generous walk-in closet, beautifully appointed bath, access to a stone terrace and ideally positioned for privacy. There are 3 add'l bedrooms & 3 full and 1 1/2 baths, a family room, and an impressive great room. Radiant propane heat, central air, Energy Star construction, and a generator ensure modern comfort. The grounds are equally compelling, with mature landscaping, historic stone walls, a tranquil pond, barn with stable, & detached garage with guest quarters above. Beyond the property lies everything that defines the Litchfield Hills lifestyle - hiking, boating, fishing, swimming, wineries, skiing, farm stands, fine dining, antiques, & charming village shops. Property consists of 3 parcels. Private, sophisticated and crafted for those who appreciate beauty, space, and the art of country living.
Additional Information
- Taxes
- $22,964
- Lot Size
- 585,882
- Interior Features
- Cable Available, Open Floor Plan
- Heating
- Radiant
- Cooling System Type
- Central Air
- Sewer
- Septic Tank
- Water Source
- Private Well
- Appliances
- Gas Range, Microwave, Range Hood, Refrigerator, Dishwasher, Washer, Dryer
- Fireplaces
- 3
- Basement
- None
- Exterior Features
- Fruit Trees, Barn/Stable, Guest Quarters, Stable, Patio
- Garage Spaces
- 4
- Elementary School
- Per Board of Ed
- Middle School
- Per Board of Ed
- High School
- Per Board of Ed
Mortgage Calculator
Listing courtesy of Maria Taylor from Klemm Real Estate Inc. (203) 578-0397 (860) 868-7313
The data relating to real estate for sale on this website appears in part through the SMARTMLS Internet Data Exchange program, a voluntary cooperative exchange of property listing data between licensed real estate brokerage firms, and is provided by SMARTMLS through a licensing agreement. Listing information is from various brokers who participate in the SMARTMLS IDX program and not all listings may be visible on the site. The property information being provided on or through the website is for the personal, non-commercial use of consumers and such information may not be used for any purpose other than to identify prospective properties consumers may be interested in purchasing. Some properties which appear for sale on the website may no longer be available because they are for instance, under contract, sold or are no longer being offered for sale. Property information displayed is deemed reliable but is not guaranteed. Copyright 2026 SmartMLS, Inc.